Aura
Every line was drawn before it was built.
Stilt + 4 floors, eight 2 BHK homes, K K Pudur, Coimbatore.
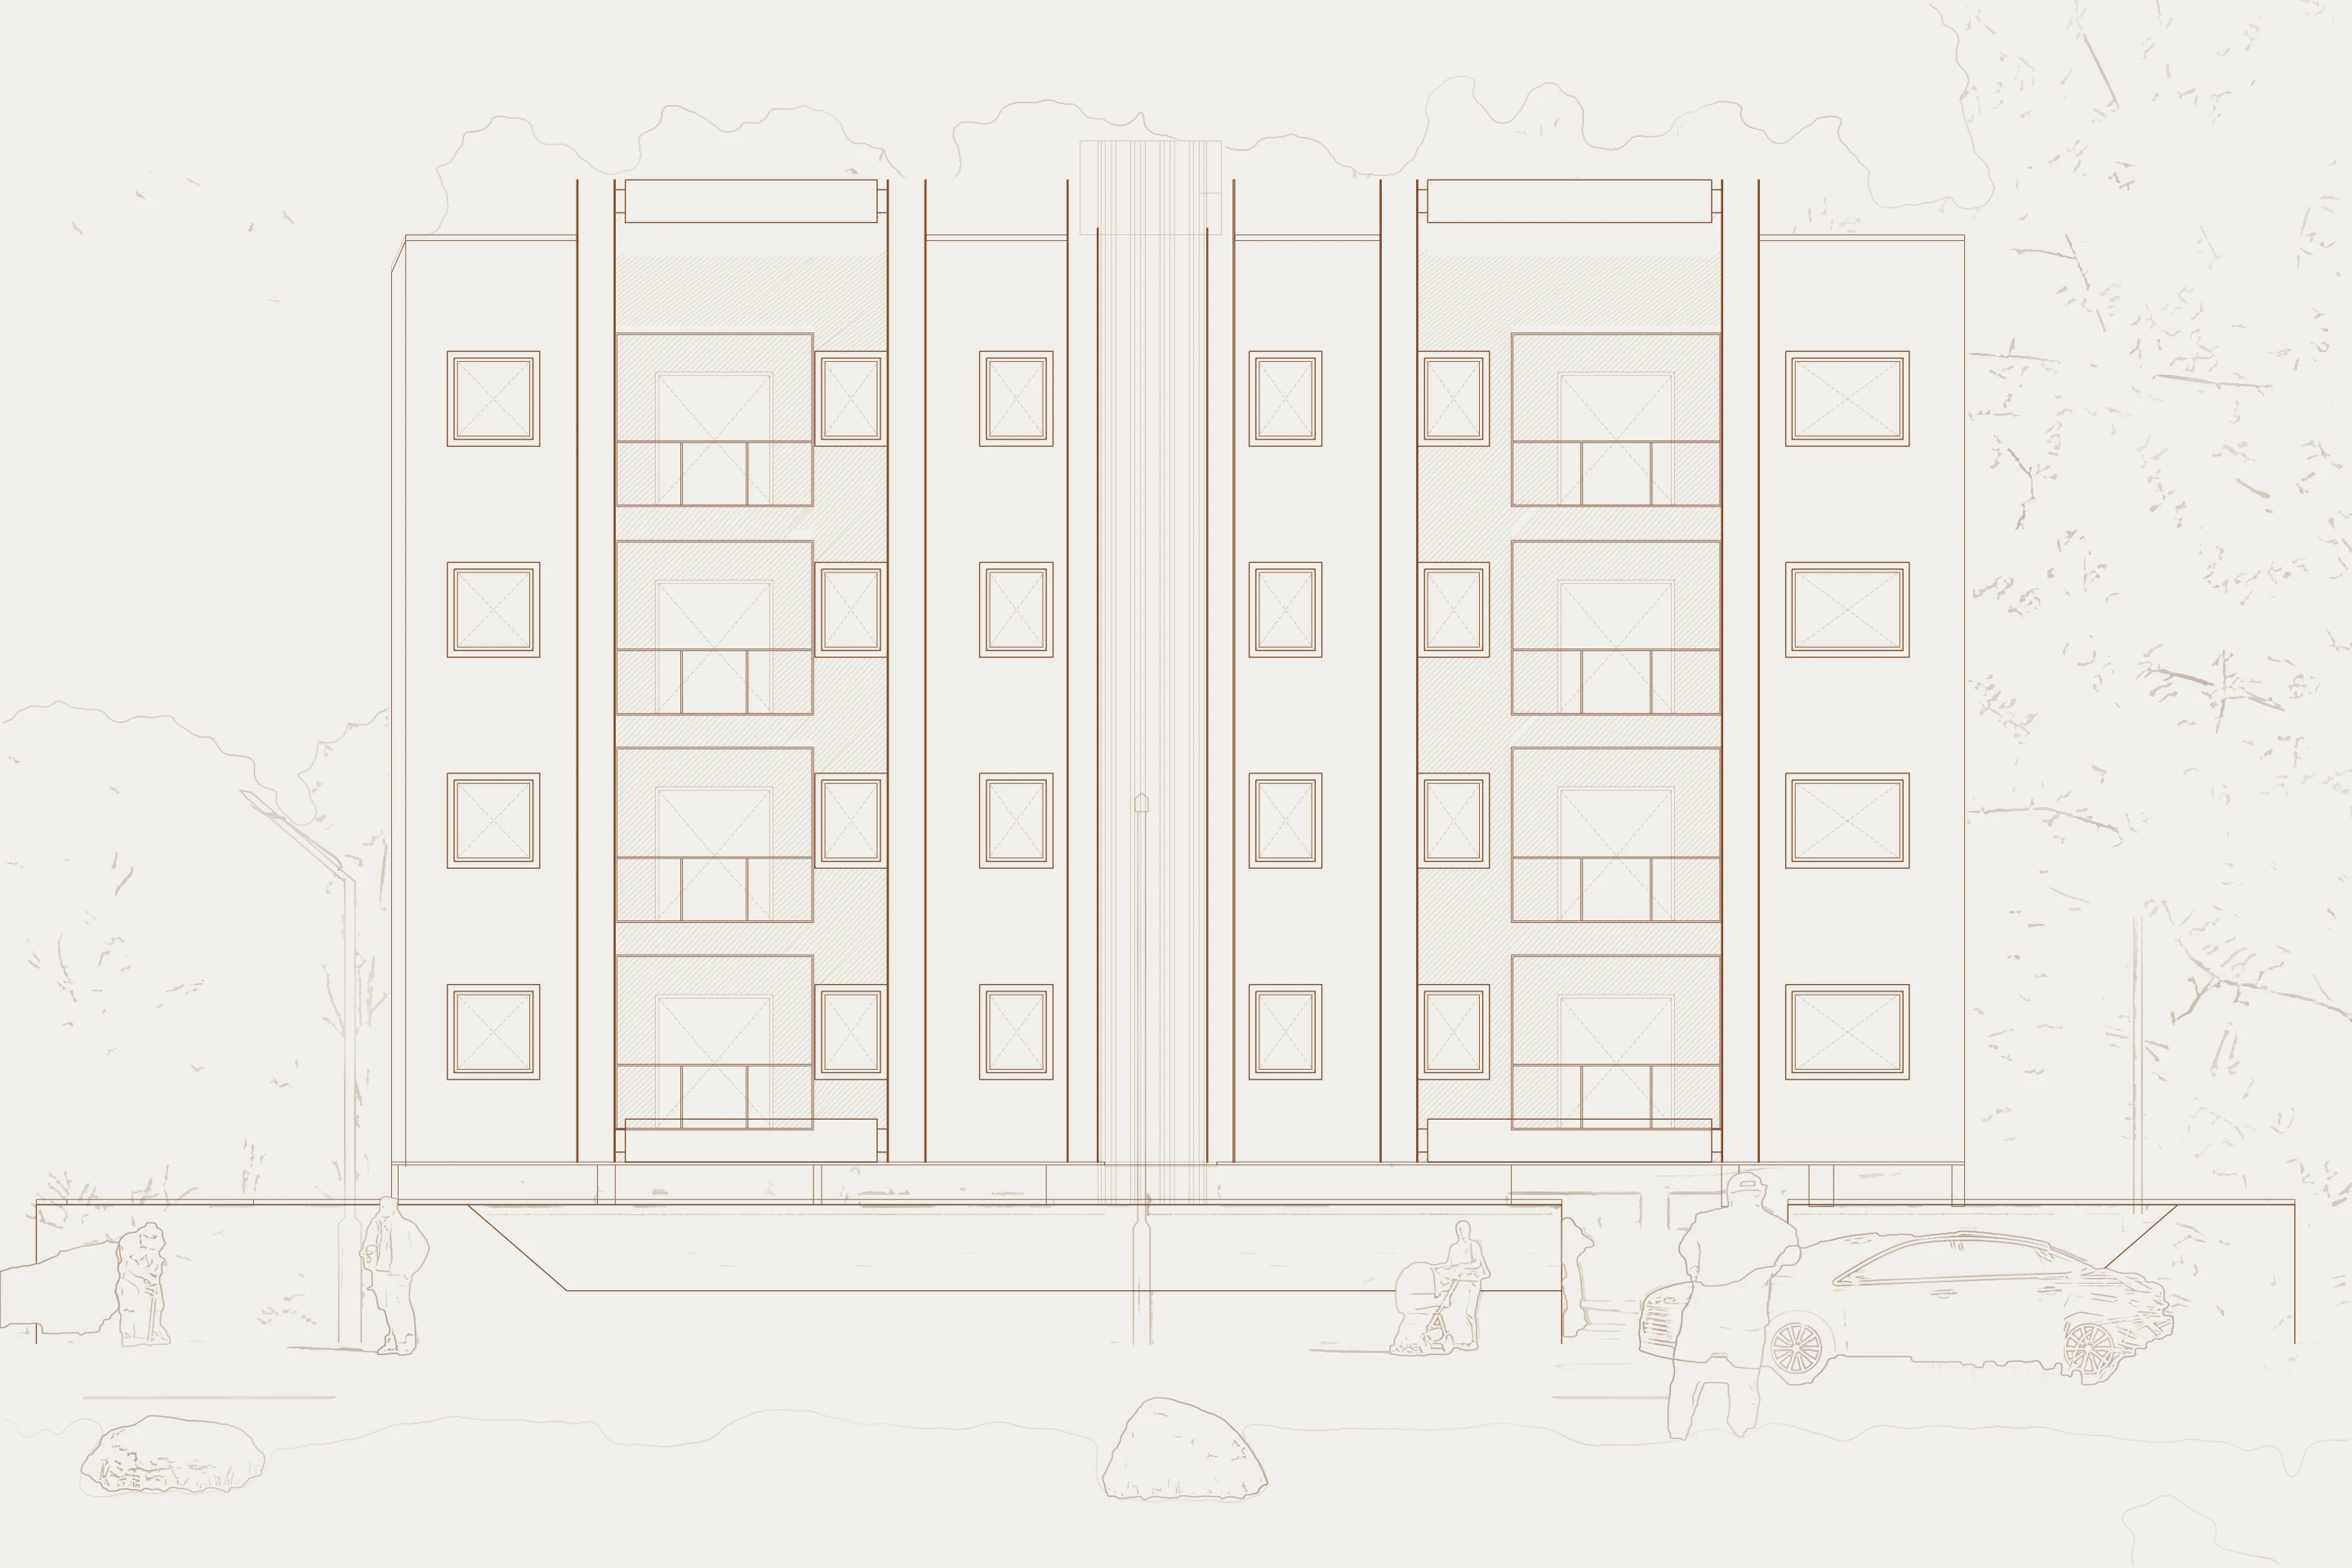
Elevation A, from ground to terrace
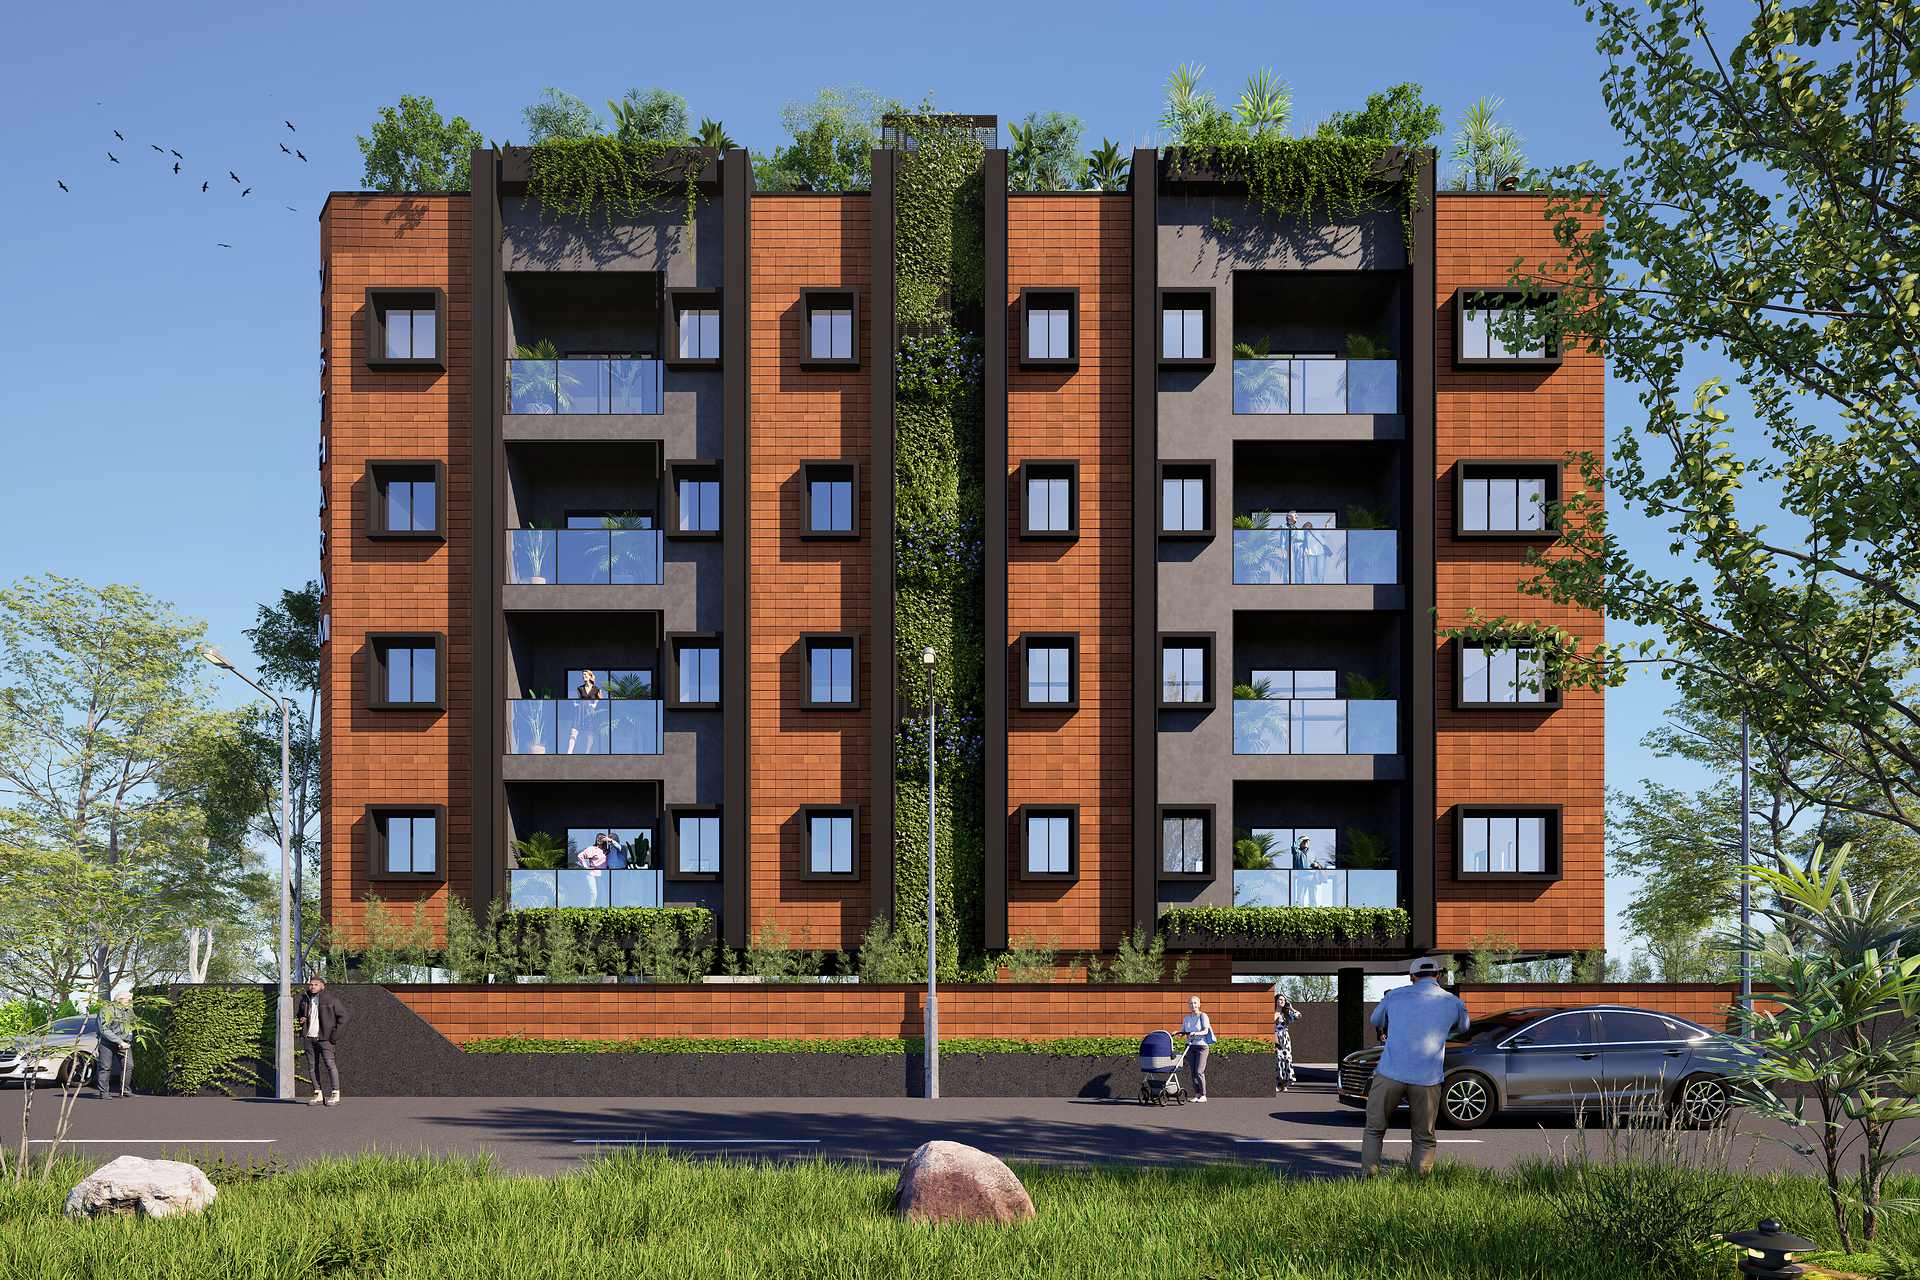
Artist's impression. Levels from the architects' drawing.
| Ref | Level | Height |
|---|---|---|
| L.5 | Terrace floor | +52'6" |
| L.4 | Fourth floor | +42'0" |
| L.3 | Third floor | +31'6" |
| L.2 | Second floor | +21'0" |
| L.1 | First floor | +10'6" |
| L.0 | Ground floor | +0'0" |
Seamless connectivity.
Everyday convenience. Everything within reach. A corner plot at 12/16 Kuppakonam Pudur, on quiet residential streets, close to the city's schools, hospitals and arterial roads.
| Ref | Place | Distance | Time |
|---|---|---|---|
| C.1 | Mettupalayam Road | 1 km | 3 min |
| C.2 | NSR Road | 800 m | 3 min |
| C.3 | Gandhipuram Bus Stand | 4 km | 12 min |
| C.4 | Railway Station | 6 km | 15 min |
| C.5 | Coimbatore Airport | 12 km | 30 min |
| Ref | Place | Distance | Time |
|---|---|---|---|
| E.1 | Avila Convent School | 1 km | 3 min |
| E.2 | Bharathi School | 1.5 km | 5 min |
| E.3 | Lisieux School | 2 km | 7 min |
| E.4 | Avinashilingam Institute | 4 km | 10 min |
| E.5 | PSG Institutions | 8 km | 20 min |
| Ref | Place | Distance | Time |
|---|---|---|---|
| H.1 | Ganga Hospital | 3 km | 7 min |
| H.2 | KG Hospital | 5 km | 12 min |
| H.3 | PSG Hospital | 8 km | 20 min |
| Ref | Place | Distance | Time |
|---|---|---|---|
| L.1 | Annapoorna | 750 m | 3 min |
| L.2 | Brookefields Mall | 4 km | 12 min |
| L.3 | RS Puram | 5 km | 10 min |
Distances drawn to one scale. Approximate distances and travel times from Aura, as printed in the brochure.
Eight homes. Two on every floor.
Four residential floors over covered stilt parking, with each floor around a central lift and stair. Choose a home to go inside it.
Two layouts. One standard.
Every floor from the first to the fourth holds the same two homes. Choose a room to read its size on the drawing.
North, 2 BHK premium apartment
1,257 sq ftSaleable area as per brochure
| Ref | Room | Size |
|---|---|---|
| A.1 | 12'10" × 13'1" | |
| A.2 | 13'6" × 11'0" | |
| A.3 | 7'10" × 11'9" | |
| A.4 | 7'10" × 4'6" | |
| A.5 | 12'10" × 13'1" | |
| A.6 | 12'10" × 11'0" | |
| A.7 | 7'10" × 5'5" | |
| A.8 | 4'8" × 8'0" | |
| A.9 | 4'0" × 10'8" |
South, 2 BHK premium apartment
1,185 sq ftSaleable area as per brochure
| Ref | Room | Size |
|---|---|---|
| B.1 | 12'10" × 11'5" | |
| B.2 | 13'6" × 10'4" | |
| B.3 | 8'0" × 11'2" | |
| B.4 | 4'0" × 11'2" | |
| B.5 | 13'4" × 11'6" | |
| B.6 | 12'10" × 11'5" | |
| B.7 | 7'10" × 5'0" | |
| B.8 | 7'10" × 5'0" | |
| B.9 | 4'0" × 10'0" |
Typical floor plan, from the architects' drawing.

Inside, room by room.
Thoughtfully designed balconies, natural light, and open living spaces create a home that feels calm, connected, and built for everyday life.
Flat A
1,257 sq ftSaleable area as per brochure


Living
The living room, the first space you step into.
Dining and pooja
Dining flows on from the living room, with a pooja space beside it.
Balcony
A balcony opens off the dining.
Kitchen and utility
A black granite platform and a Carysil sink, with a separate utility.
Bedrooms
Two bedrooms and two toilets, with TOTO fittings.
Flat B
1,185 sq ftSaleable area as per brochure


Living and crockery
A living room with a crockery unit, opening to the dining.
Dining and pooja
Dining and a pooja space, with the balcony beyond.
Kitchen and utility
Kitchen and utility, side by side.
Bedrooms
Two bedrooms and two toilets.
Built with integrity.
Teak doors, TOTO fittings, Schneider switches, a Carysil sink and a black granite platform: named brands and honest materials, specified for the long run.


| Ref | Specification |
|---|---|
| G.1 | Vaastu-compliant |
| G.2 | Nature-themed elevation |
| G.3 | V3F lift |
| G.4 | Paver flooring for driveway |
| Ref | Specification |
|---|---|
| F.1 | Granite for staircase area |
| F.2 | Designer tiles for toilet walls up to full height |
| F.3 | Double-charged vitrified tiles for kitchen |
| F.4 | Black granite for kitchen platform |
| Ref | Specification |
|---|---|
| E.1 | FRLS wires |
| E.2 | Fully automated panel boards |
| E.3 | Modular switches with metallic boxes (Schneider brand) |
| E.4 | CP fittings, closets and washbasin (TOTO brand) |
| E.5 | Dry / wet toilets |
| E.6 | Carysil sink with drain pad |
| Ref | Specification |
|---|---|
| C.1 | Teak wood for main door |
| C.2 | Teak wood frame for all doors |
| C.3 | Moulded flush doors for rooms |
| C.4 | Polymer-coated flush door for toilet |
| C.5 | UPVC windows |
| Ref | Specification |
|---|---|
| P.1 | 2 coats of putty + premium emulsion for interiors |
| P.2 | Weather-coat texture paint for exteriors |
| P.3 | Melamine finish for entrance door |
| Ref | Item | As drawn |
|---|---|---|
| N.1 | Stone coping | 1.5" thick, on the parapet and compound wall |
| N.2 | Balcony railing | Glass, in 4'-8" bays |
| N.3 | Exteriors | Weather-coat texture paint |
Designed for tomorrow's living.
| Ref | Amenity |
|---|---|
| 01 | CCTV |
| 02 | Biometric access |
| 03 | Auto cut-off motor |
| 04 | Pressure pump |
| 05 | Power backup |
| 06 | Rain water harvesting |
| 07 | 24/7 security |
| 08 | Borewell |
| Ref | Amenity |
|---|---|
| 09 | EV charger provision |
| 10 | Indoor gaming space |
| 11 | Visitors lounge |
| 12 | Rooftop seating and BBQ pit |
| 13 | Visitors parking |
| 14 | Lift |
| 15 | Heat-proof terrace design |
Spaces built for abundance.
Artist's impression.
Crafted for living. Designed for time.

Aura. The first chapter of Vistharam.
A limited address, built for abundance.
A rare opportunity to own a thoughtfully designed home in one of Coimbatore's most sought-after locations. With limited residences available, this is where design, comfort, and long-term value come together. Bookings now open.
| Ref | Reach us | |
|---|---|---|
| 1 | Call | 97903 80293 |
| 2 | enquiries@vistharamspaces.com | |
| 3 | Site | 12/16 Kuppakonam Pudur, K K Pudur, Coimbatore |
| 4 | Office | 95, Sathy Road, Saravanampatti, Coimbatore South, Coimbatore – 641035, Tamil Nadu, India |